What Is Ablaq? Alternating Stone in Walls, Arches and Doorways
Ablaq alternates contrasting stone colours. See how it works in wall courses, arched portals and marble revetment in Damascus, Cairo and Jerusalem.
What to look for in striped masonry
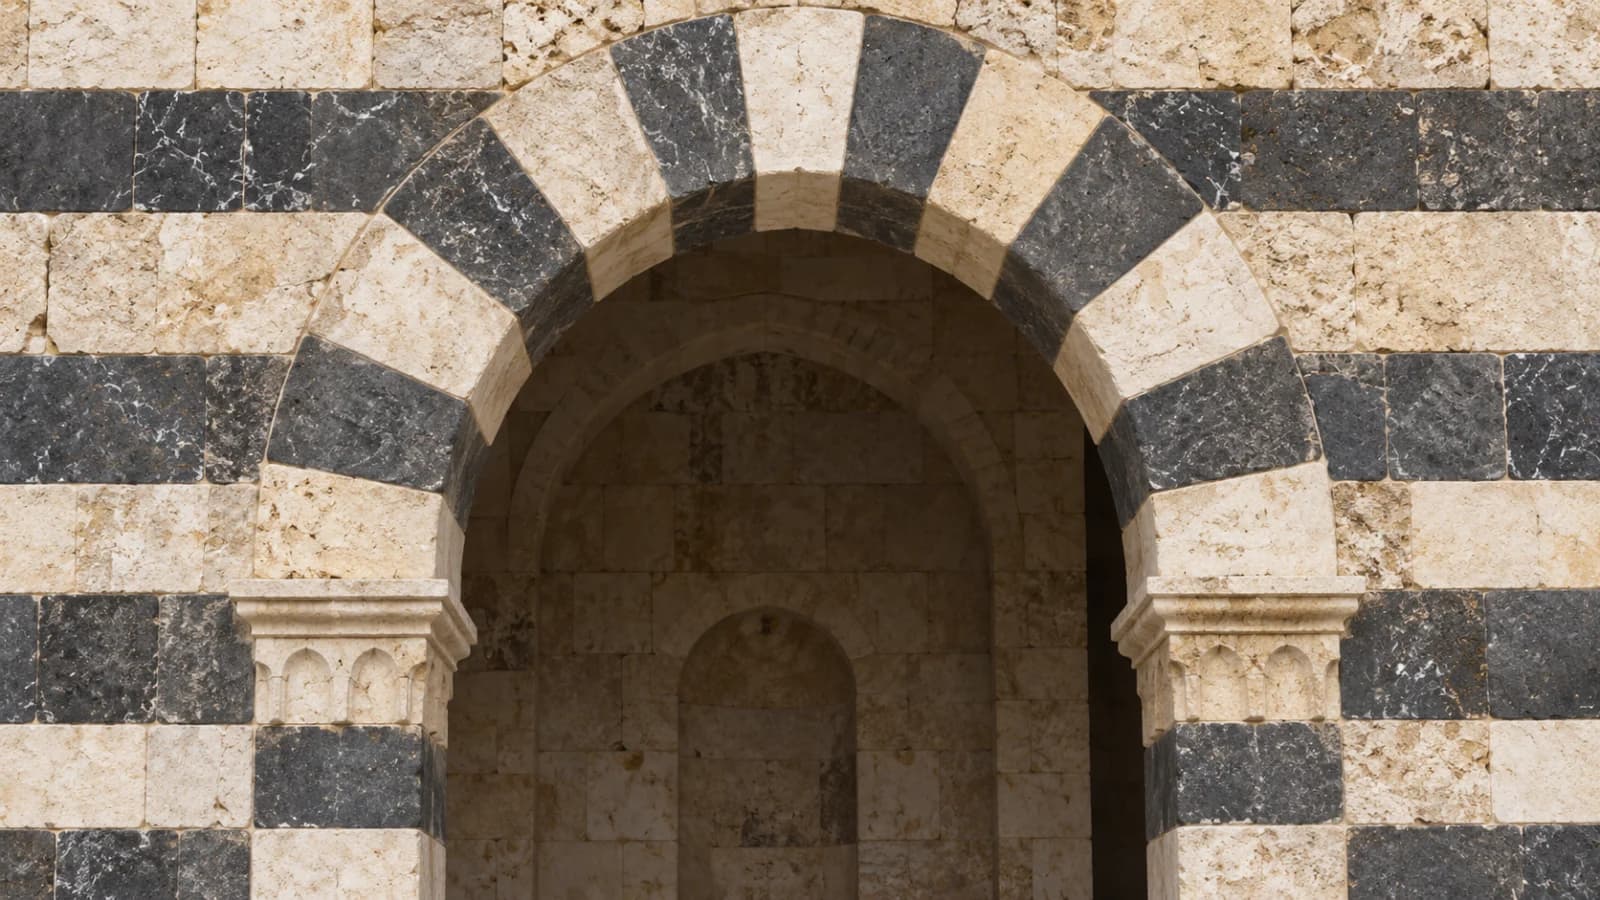
Stand far enough back to follow a single band across a façade. In a wall with alternating courses, the colour of one row carries past several joints and changes at the next row. Near a door or window the order may turn to frame the opening. The change of direction is a useful clue. Horizontal bands emphasise the spread of the wall, while the stones following the opening make its curve easier to read.
The contrast can be light and dark or two visibly different colours. At Qaytbay’s water house in Jerusalem, Archnet identifies red and cream stone in the base. A black-and-white picture might still show two tones there. A description that gives the actual colours needs a colour photograph or an architectural record. Stone type is a further question. Two colours seen from a distance give limited evidence for identifying the rock or for establishing whether every part of a band is original.
The difference between courses, arch stones and facing
A course is a horizontal row of building units. The wedge-shaped blocks arranged along an arch are called voussoirs. On a striped arch, the alternation can run between individual pieces around the curve. Their joints can be straight or cut into a pattern. Archnet’s Mamluk architecture survey describes joggled voussoirs cut to interlock and gives examples where a similar interlocking pattern is applied to the face of the arch. A front photograph can reveal the pattern. An exposed joint, a side view or a building survey can help establish how deep it goes.
Colour also appears in revetment, a facing applied to a wall. In a marble interior, the viewer may see slender strips or larger slabs framing a separate panel. Look for the outer edge of the facing and where it meets the floor or another material. The name ablaq describes the colour arrangement. A description of construction should say whether the alternating pieces are blocks, facing slabs or a pattern cut into their exposed surfaces when that information is available.
The main features of a doorway can be named separately. A course belongs to the masonry, a recessed entrance describes the depth of the opening and muqarnas describes an arrangement of small recessed cells. A doorway can combine all three. The mosque architecture glossary helps distinguish the names of building features from the functions of the spaces around them.
Ayyubid Damascus at the al-Qaymari hospital
At Bimaristan al-Qaymari in Damascus, the entrance is the place to compare straight and curved stonework. The Museum With No Frontiers monument record describes square stones on the façade and curved stones in the ornate arch, with alternating colours across the portal. Above the opening is a muqarnas hood. The writing above the doorway is laid out in three lines of thuluth. These elements give the entrance several scales of detail, from the stripes visible at a distance to the inscriptions and joints seen close up.
The inscription records the beginning of construction in 1248, under the patronage of Sayf al-Din al-Qaymari. The completion date is partly illegible, according to the record. The date of the patron’s death in 1256 helps explain the catalogue’s date range, and the exact year of completion remains uncertain. The hospital has a square plan with four inward-facing iwans. An iwan describes a space with a large opening. Here, the ablaq describes the entrance treatment, while the iwans describe how the building is arranged inside.
The comparison with Qalawun’s al-Mansuri hospital in Cairo shows the wider purpose of such institutions. The striped entrance at al-Qaymari identifies an architectural feature of one building. The hospital’s plan, rooms and records offer other evidence about how that building was used.
Mamluk examples at a mosque and a water house
In Cairo, the mosque of Gani Bak al-Ashrafi gives an example of ablaq concentrated at a portal. Archnet dates the monument to 1426–27 and describes a façade with two bays and a three-lobed ablaq entrance with muqarnas. A minaret stands to the right. Starting with the doorway in the photograph, trace the outline of its lobes and then follow the flat façade beside it. That comparison makes it possible to describe where the contrast is concentrated even if a view from the street does not show the whole building.
At the water house built for Sultan Qaytbay in Jerusalem, the alternating red and cream stone is concentrated in the square base. Archnet describes wide grilled windows in the base and a stepped transition to the drum and pointed, carved dome. Its account identifies an earlier water house and dates its replacement to 1482. It also records a major restoration in 1883. The Museum With No Frontiers record gives the same construction year and dates renovation to 1882–83. It describes the lighter stone as yellow. Colour words in the two accounts convey the contrast without assigning a geological material. When identifying stonework in a later photograph, the date of the original design and the date of repairs belong alongside each other.
A water house can be recognised through the building’s function as well as its surface. The account of Cairo’s sabil-kuttab buildings describes a different combination in which a fountain and school occupy the same structure. At Qaytbay’s water house the red and cream rows draw attention to the base and its openings. The records for each building establish what those openings served.
Ablaq on the inside of a building
The Met’s Wall Panel with Geometric Interlace, 1970.327.8, is a fifteenth-century polychrome marble mosaic attributed to Cairo. The published catalogue describes contrasting marble revetment flanking the inlaid design and identifies it as ablaq. Look at the border and the central panel separately. The stripes and framing pieces outline the composition, and small interlaced shapes fill the centre. The guide to Islamic geometric patterns explains how repeated stars and interlace can be organised inside such a field.
The catalogue suggests that the upright panel probably belonged to the lower part of a wall. Its original building is unknown. That is a narrower claim than placing it inside a named mosque or palace. Museum display makes the marble easy to examine at close range. The object and the catalogue together give evidence for its colour, composition and likely placement in a room.
Ottoman Damascus and the life of an older technique
The mosque of Darwish Pasha in Damascus shows how striped stone continued to be used in a different architectural programme. The Museum With No Frontiers record dates the mosque to the 1570s and describes Syrian polychrome ablaq on the façade. It also records a domed prayer hall and a portico covered by smaller domes. Coloured ceramic tiles in the building are described as locally made in an Iznik style. The striped stone, the painted tile and the arrangement of domes carry different information about the building and its makers.
By comparing that façade with the earlier al-Qaymari hospital, a reader can recognise a continuing use of contrasting stone without assuming a single building plan. At al-Qaymari the entrance leads into a hospital organised around iwans. At al-Darwishiyya it belongs to a mosque with a domed prayer hall. The contrast in masonry is a recognisable feature across both examples. Plans, inscriptions and records supply the details of their separate histories.
How to describe ablaq from a photograph
Start with the part of the building you can identify. “Alternating red and cream courses in the square base” describes where the stone appears at Qaytbay’s sabil. “A three-lobed portal framed in alternating stone” describes the feature at Gani Bak’s mosque. For a detached object such as the Met panel, identify the contrasting pieces at the edge of the object and the mosaic at its centre. Then add the date, place and qualifications that the architectural or museum record supports.
If the view shows the face of an arch, describe the colour sequence, the shape of the joints and where the stripes end. If you have a side view or a plan, you may be able to say more about the thickness of the material. A close view of a repaired or weathered area can help distinguish the present surface from an older photograph. Dates of construction and restoration make those observations easier to interpret.
Architectural and museum records
- Archnet’s Mamluk architecture survey explains alternating courses and the relationship between interlocking arch stones and patterned facings.
- The al-Qaymari hospital record describes the portal and explains how the inscription dates the beginning of construction.
- Archnet’s record for Gani Bak al-Ashrafi’s mosque identifies its portal, date and façade.
- Archnet’s record for Qaytbay’s sabil documents the two stone colours in the base and the restoration history. The Museum With No Frontiers record for the same water house corroborates the 1482 date and describes the colours and renovation.
- The Met’s object record 1970.327.8 and published catalogue, entry 114 identify the marble panel and discuss its facing and likely placement.
- The Jami al-Darwishiyya monument record describes the Ottoman building and its Damascene striped stonework.