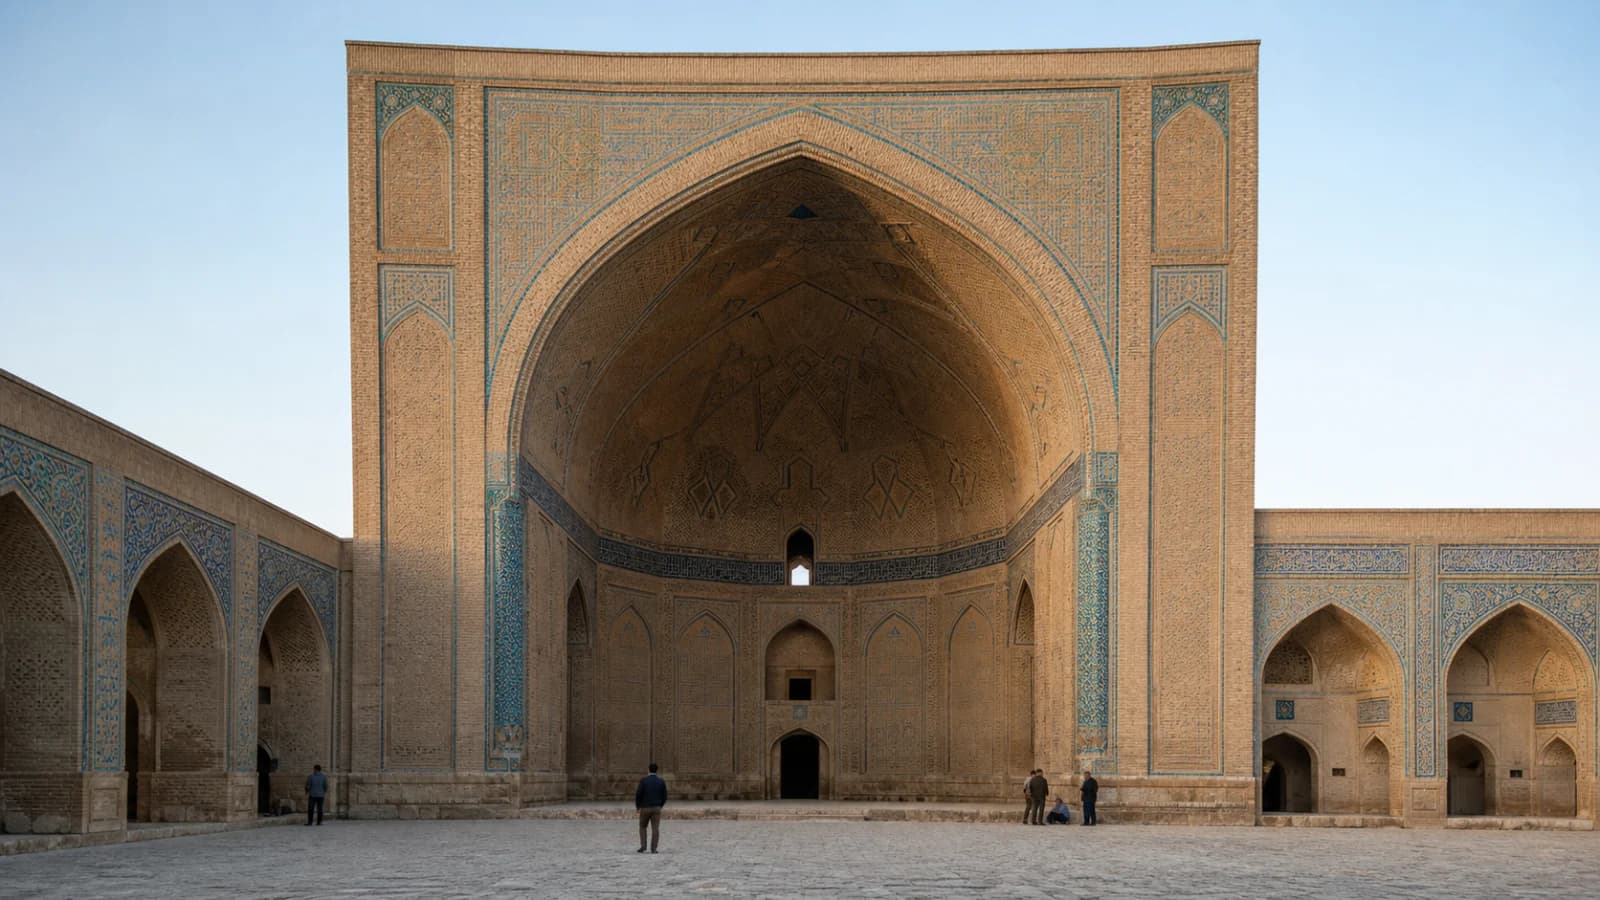
What Is an Iwan? From Palace Hall to Four-Iwan Courtyard
Learn how to identify an iwan, distinguish it from a portal façade, and understand the four-iwan courtyard used in mosques, madrasas and palaces.
An iwan is a large vaulted hall or recess, enclosed on three sides and open on the fourth. It is often set on the main axis of a courtyard, where its high opening, shade and depth organize movement and attention. Although closely associated with Islamic architecture, the form has roots in pre-Islamic Iran and was repeatedly adapted rather than copied unchanged.
The cover image is an original AI-assisted architectural visualization, not a photograph of a specific monument.
Hall, opening and façade are not the same thing
The defining feature is not simply a tall pointed arch. An iwan has usable depth behind its open face and is covered by a vault or, in some regional examples, a dome. A monumental rectangular frame around the opening is often called a pishtaq. The pishtaq can announce an iwan, but the façade and the hall are not synonyms. Likewise, an arched portal may resemble a shallow iwan without leading to a full open hall.
To identify one from a photograph, look for the side walls, floor and receding vault. A frontal image that cuts off the interior can make a portal frame look deeper than it is. Plans and sectional drawings are more reliable than labels based only on appearance.
The four-iwan courtyard
In a four-iwan plan, one iwan occupies the center of each side of a courtyard. The four need not be identical. The qibla iwan of a mosque, a principal teaching hall in a madrasa or a ceremonial hall in a palace may be larger, deeper or more richly decorated than the others.
The arrangement creates strong cross-axes and a sequence between bright open court and shaded roofed space. Smaller rooms, arcades, domed chambers and circulation passages can be attached around it. “Four-iwan” therefore describes the courtyard’s major spatial anchors, not the building’s entire plan.
A form with many uses
Iwans served reception, ceremony, teaching, prayer, circulation and seasonal occupation. At Bursa’s Yeşil Medrese, dated by Archnet to 1419, a large domed iwan functioned as the dershane, or study hall, while smaller iwans opened from the courtyard arcades. At the Çifte Minareli Medrese in Sivas, the original thirteenth-century complex centered on a two-storey court with four iwans.
In Iranian mosques, a dominant qibla iwan can lead toward a domed sanctuary. In houses, smaller open halls mediate between rooms, courtyards and gardens. The label must therefore be paired with function, scale, period and region.
How to read an iwan building
- Find the open fourth side and confirm that a roofed space recedes behind it.
- Separate the iwan from its pishtaq or decorative portal frame.
- Check whether there are one, two or four principal iwans around the court.
- Compare their size and decoration to identify hierarchy.
- Follow doorways behind and beside the iwan to understand circulation.
- Note orientation: in a mosque, the qibla side often has special emphasis, but local plans vary.
An iwan is not a building type by itself. It is a spatial component capable of reorganizing many building types. That flexibility—between interior and exterior, shade and sun, passage and destination—explains its long architectural life.
Start with the spatial test, not the façade
The fastest reliable way to identify an iwan is to ask four questions. Is there a roof or vault? Are two side walls and a rear wall enclosing a real room? Is the fourth side open at room scale rather than pierced by an ordinary doorway? Does the space have enough depth to be occupied? If the answer to one of those questions is missing, the feature may instead be a portal, a recessed arch, a porch, a niche or a vaulted chamber. This test prevents the most common image-search mistake: calling every monumental pointed arch an iwan. A pishtaq can frame an iwan, but the pishtaq is the tall rectangular façade and the iwan is the space behind its opening.
Origins do not imply one unchanging type
Deep vaulted halls occur in Iranian architecture before Islam, including elite and palatial settings, but an origin label does not explain every later building. Muslim patrons and builders adapted the form over centuries to different materials, climates, ceremonies and institutions. Brick construction could produce broad vaults and elaborate surfaces; stone regions developed other proportions and details. In a palace, the room might stage reception and royal visibility. In a madrasa, it could mark a teaching space or an axial entrance to rooms. In a mosque, an iwan could organize movement toward the qibla. In a house, it could provide shade and a semi-open seasonal living area. The same spatial definition therefore supports several functions.
How the four-iwan plan organizes a courtyard
A four-iwan courtyard places one iwan at the midpoint of each side of a roughly rectangular court, creating two crossing axes. The term describes an organizing system, not a promise of symmetry. One iwan may be wider, taller or deeper; doorways around the court may lead to cells, halls, stairways or secondary courts. In a congregational mosque, the qibla iwan is often emphasized and can lead to a sanctuary or domed chamber. In a madrasa, the axial rooms may be connected with teaching and residential functions. A plan helps the reader see those relationships, while a section shows height and vaulting. Neither drawing alone proves that all four sides were built in a single campaign.
Four-iwan and hypostyle are not mutually exclusive labels
Architectural descriptions sometimes make readers choose between a hypostyle mosque and a four-iwan mosque as if one historic building could only belong to one box. Real monuments change. A mosque may retain columned prayer areas while later construction gives its courtyard a pronounced four-iwan organization. The Friday Mosque of Isfahan is especially important because its long building history demonstrates transformation rather than a clean replacement on one date. When a survey assigns a type, check which phase it describes and which parts of the complex survive. Typology is a tool for comparing spatial arrangements, not evidence that a monument remained frozen after its foundation.
Case studies reveal different uses
The Imam Mosque in Isfahan makes the relationship among monumental portal, courtyard iwans, qibla direction and sanctuary unusually legible. The Çifte Minareli Medrese in Sivas preserves a famous façade while documentation of its original courtyard helps reconstruct the four-iwan teaching complex behind it. At the Friday Mosque of Torbat-e Jam, the qibla iwan, sanctuary and adjoining spaces can be read as an axial sequence. The Ghiyathiyya Madrasa offers another tightly organized court with cells and rooms around the axes. The Damascus Room discussed by the Metropolitan Museum belongs to a domestic rather than congregational context and helps explain how an iwan-like semi-open hall could support shade, air movement and seasonal household use.
Structure and ornament answer different questions
Muqarnas, tile, carved stucco, brick pattern and calligraphy may make an iwan visually memorable, but none of those decorations defines it. Muqarnas can mediate a portal, a niche or a transition below a vault. Tiles can cover walls of many room types. To understand construction, look for the direction of the vault, the thickness of supporting walls, buttressing, upper circulation and signs of repair. To understand presentation, study how the open face frames a view across the court, how inscriptions establish patronage or religious meaning, and how scale directs attention. Keeping structure and surface separate produces a more accurate description than treating ornament as a shortcut to building type.
Climate matters, but avoid one-cause explanations
A deep open hall can provide shade and create a transition between exposed court and enclosed room. Its orientation may change when it receives sun, wind or reflected light, and domestic compounds may use different sides by season. Those are real environmental advantages, yet climate alone does not explain why patrons chose monumental axial iwans for mosques and madrasas. Ceremony, teaching, circulation, institutional identity and visual authority also mattered. A strong interpretation connects orientation and material evidence with documented use. It does not assume that every architectural form arose from a single need or that a feature carried the same meaning from Iran to Anatolia, Central Asia or Syria.
How to read a ruin or restoration responsibly
Many celebrated iwans reach the present through collapse, rebuilding, conservation and changing use. A restored elevation may combine original masonry, later repair and modern completion. Start by noting the date of the photograph and the date of the plan. Then look for a phased plan, excavation report or conservation description. Separate what is physically present from what a reconstruction proposes. If an institution says that a courtyard was originally four-iwan, ask which foundations, wall scars, archival drawings or comparative evidence support that conclusion. This does not make reconstruction unreliable; it makes the level of certainty visible. Archnet site records and museum essays are useful entry points, but their scope and last revision should still be checked.
A practical checklist for students and visitors
- Find the court or exterior space toward which the opening faces.
- Confirm room depth and vaulting in a plan or section.
- Distinguish the iwan from its pishtaq façade and from adjoining rooms.
- Identify the qibla before assuming that the largest iwan has a religious role.
- Check whether four sides belong to the same construction phase.
- Record material, restoration and current use separately.
This checklist turns a visual label into a testable description. It is also useful when comparing an iwan with a hypostyle mosque plan, a sahn and its arcades, or a muqarnas transition.


