Muqarnas Explained: How Honeycomb Vaults Are Built
What muqarnas are, how their cells turn flat plans into three-dimensional vaults, and why not every honeycomb surface carries structural weight.
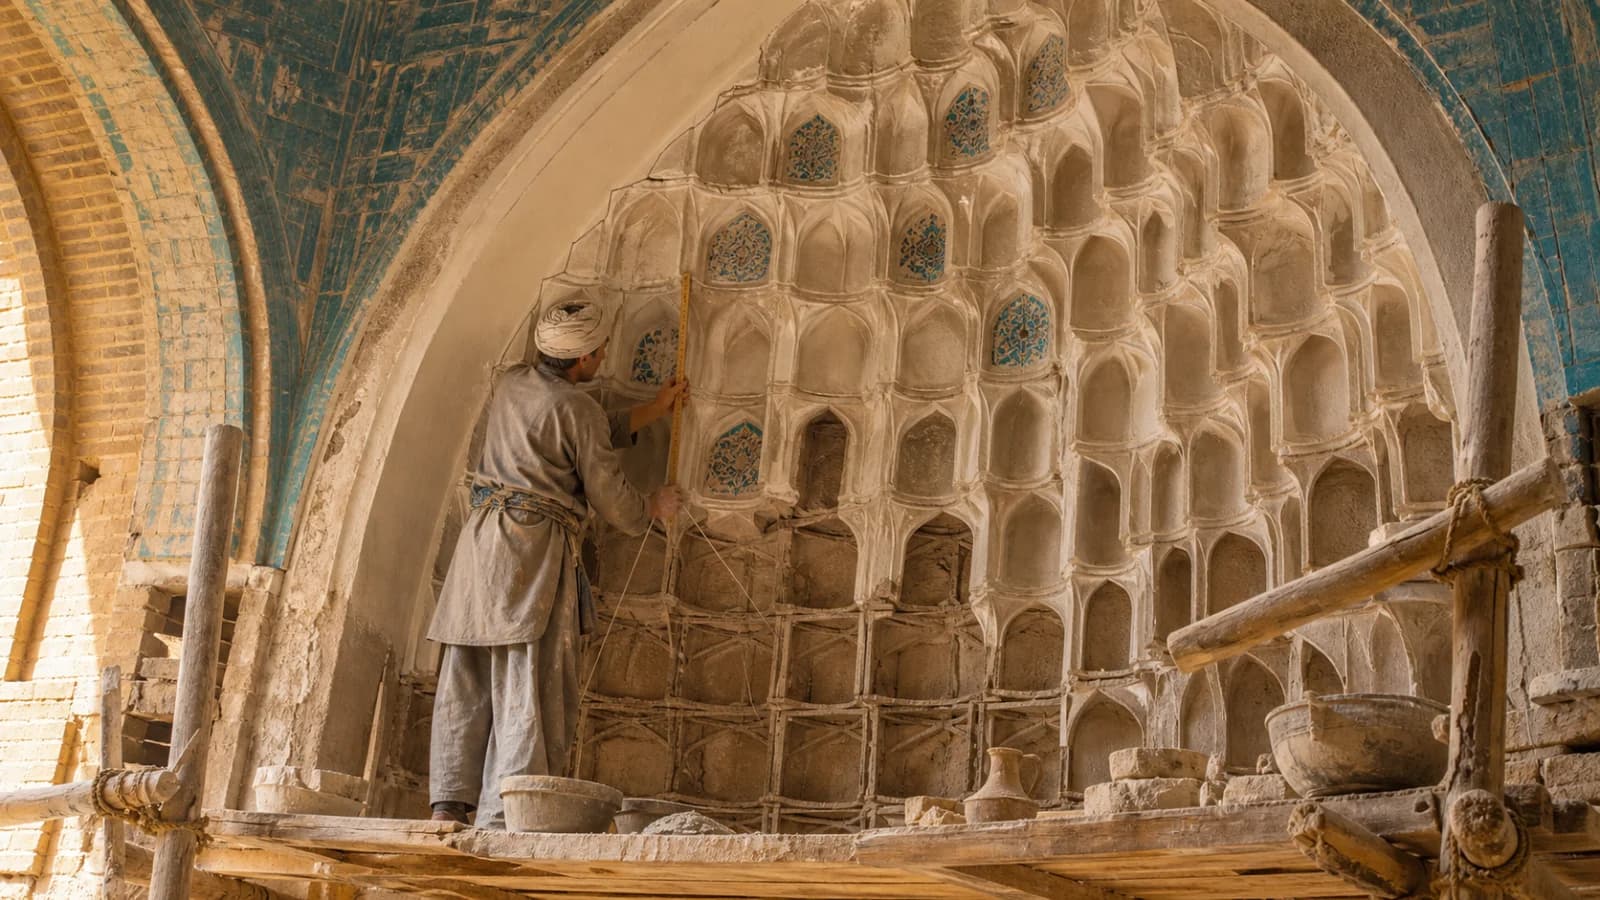
Muqarnas are tiered arrangements of niche-like cells used to articulate domes, half-domes, portals, cornices, capitals and other architectural transitions. Their repeated facets break a solid surface into shifting planes of light and shadow. “Honeycomb” and “stalactite” are useful visual comparisons, but neither explains how the system is designed or whether it supports the building.
The cover image is an original AI-assisted historical reconstruction, not a photograph of a specific monument or workshop.
A three-dimensional system, not one ornament
A muqarnas composition is assembled in horizontal tiers. Each tier combines a limited family of cells—small niches, facets and intermediate pieces—whose edges align with the tier above and below. Seen from underneath, the composition may look irregular; projected onto a plan, it follows a controlled geometric layout.
The system can turn a square bay toward a circular dome, fill a semi-dome over an entrance, soften the underside of a cornice or expand a capital. It is therefore better understood as a flexible architectural language than as a single motif. Surviving drawings, including later workshop scrolls, show that craftspeople could plan complex three-dimensional arrangements with two-dimensional geometry, models and practical training.
Structural and applied muqarnas are different
Some early or regional examples are built from brick or stone and participate in the fabric of a vault. Many others are lightweight assemblies of plaster, stucco, wood, ceramic or mirrored glass fixed below a structural shell. In those cases, the visible muqarnas shapes the interior surface but does not carry the dome above it.
This distinction matters when interpreting photographs. A dense field of cells can conceal the actual masonry, framing or suspension system. Claims that every cell distributes weight are therefore too broad. The material, building section and construction evidence must be checked for each monument.
From zones of transition to monumental portals
Art historians generally locate the development of muqarnas in Iraq or Iran around the ninth or tenth century, while debating precise lines of origin. It spread widely and took different forms from Central Asia and Iran to Egypt, Anatolia, the Maghreb, al-Andalus and South Asia. It appears in religious, funerary, palatial, domestic and commercial buildings.
At the thirteenth-century Çifte Minareli Medrese in Sivas, for example, Archnet describes the monumental portal as a shallow iwan covered by a muqarnas hood. In the eighteenth-century Damascus Room now at The Met, wooden muqarnas squinches and a muqarnas cornice help mediate between wall, plaster zone and ceiling. The same term thus covers different scales, materials and jobs.
How to read a muqarnas vault
- Locate the boundary: does it bridge a square to a dome, fill a portal hood or hang beneath a ledge?
- Trace the horizontal tiers before following individual cells.
- Look for repeated cell profiles and mirrored groups.
- Identify the material and ask whether it is structural, attached or suspended.
- Observe how openings, glaze, gilding or plain plaster change the movement of light.
- Avoid assigning one universal symbolism; meaning depends on patron, place, inscription and setting.
Muqarnas can evoke multiplicity, transformation or celestial imagery, and particular monuments may support such readings. Yet its history is also the history of geometry, mobile craftspeople, local materials and demanding construction. Its power comes from holding those practical and perceptual dimensions together.
Sources
- Smarthistory: Muqarnas, an introduction — development, materials, planning and zones of transition.
- The Metropolitan Museum of Art: Islamic art glossary — concise terminology.
- Archnet: Çifte Minareli Medrese, Sivas — a documented portal example.
- The Met: The Damascus Room — wooden muqarnas in a domestic interior.
Related reading
- Islamic geometric patterns
- Mosque architecture glossary


