Hypostyle Mosque Plan: Columns, Courtyard and Qibla Hall
How hypostyle mosques use repeated columns and roof bays, why the plan expanded easily, and how Kairouan and Córdoba turned repetition into monumentality.
A hypostyle mosque is organized around a hall whose roof is carried by many columns or piers. The word describes a structural and spatial type, not a single regional style. Early congregational mosques often paired this roofed prayer hall with an open courtyard, creating a flexible plan that could grow bay by bay.
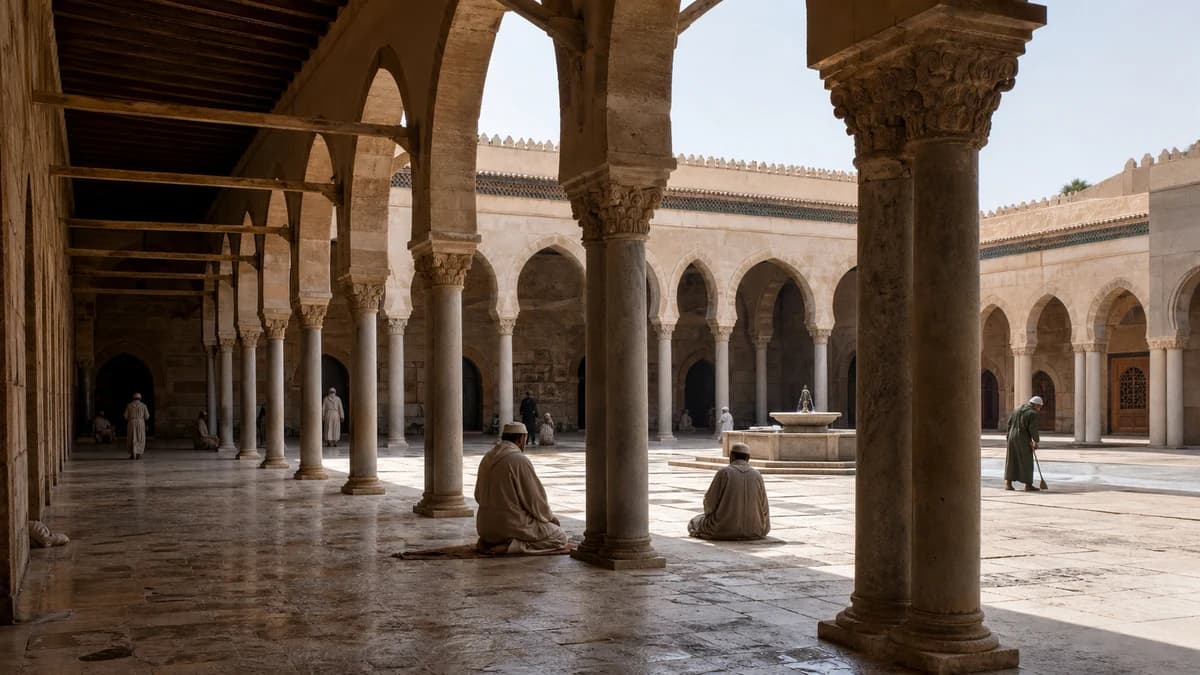
The cover image is an original AI-assisted architectural reconstruction, not a photograph of Kairouan, Córdoba or another specific mosque.
Why repeated supports were practical
Rows of columns divide the prayer hall into aisles. Shorter roof spans are easier to build than one enormous unsupported interior, and additional rows can extend the building when population or patronage changes. Reused Roman, Byzantine or other earlier columns—known as spolia—sometimes supplied material, but new supports were also made for purpose.
The system suits congregational prayer because broad rows can face the qibla wall. It does not automatically create perfect visibility: a dense “forest” of columns interrupts diagonal views. Architecture balances roof technology, circulation, climate, available material and the need to accommodate a congregation.
Courtyard and prayer hall work together
The courtyard, or sahn, provides overflow space, light and circulation. A fountain may support ablution, although the location and form of washing facilities differ from mosque to mosque. The roofed hall gives shade and shelter; the courtyard opens the complex to the sky. Arcades can mediate between the two.
The qibla wall establishes orientation. A mihrab marks direction, while a wider or higher axial aisle may emphasize the route from courtyard to mihrab. This creates hierarchy inside an otherwise repetitive grid.
Kairouan and Córdoba are not identical
The Great Mosque of Kairouan is a major North African example, with a large courtyard and a columned prayer hall. Its plan and later rebuilding helped shape mosque architecture across the western Islamic world. The Great Mosque of Córdoba transformed the type with two-tiered red-and-white arches that raised the ceiling and intensified the visual rhythm.
These monuments demonstrate adaptation, not a template copied without change. Column dimensions, roof systems, axial emphasis, local craft and successive expansions produced different experiences.
How to read a hypostyle plan
- Count structural bays rather than only visible columns.
- Find the qibla wall, mihrab and any emphasized axial aisle.
- Trace movement between gates, courtyard and covered hall.
- Separate original construction from later extensions and repairs.
- Check whether reused supports altered spacing or height.
The hypostyle mosque’s power comes from repetition. A practical grid becomes an architectural field in which light, direction and accumulated history guide the worshipper.
Sources
- Smarthistory: Common Types of Mosque Architecture — definition and major hypostyle examples.
- Smarthistory: Mosque Architecture, an Introduction — courtyard, prayer hall and common mosque elements.
- Smarthistory: The Great Mosque of Córdoba — plan, expansion and two-tiered arches.


