Who Built the Taj Mahal? Shah Jahan, Mumtaz Mahal and the Construction of a Riverfront Complex
Why Shah Jahan commissioned the Taj Mahal, how its 1632–1653 building phases differ, what the Agra complex contains, and what research across the river says about the Black Taj story.
Emperor Shah Jahan commissioned the Taj Mahal in Agra after his wife Mumtaz Mahal died in 1631. The white marble mausoleum was the principal building, but the project also included a mosque, guest house, monumental gate, courts and a riverfront garden. According to UNESCO's property record, construction began in 1632; the main mausoleum was completed in 1648 and several other parts of the complex by 1653. Those dates describe different stages of one commission, not competing accounts of a single finishing day.
Why did Shah Jahan commission the mausoleum?
Mumtaz Mahal was a title held by Arjumand Banu Begum, Shah Jahan's wife, as the Uttar Pradesh tourism department's account of her life explains. She died in 1631, and the emperor commissioned a permanent tomb for her on the Yamuna River at Agra. The Metropolitan Museum of Art's account of Mughal art after 1600 places the commission within Shah Jahan's wider architectural patronage. The museum also identifies the contrast between the white marble tomb and the red sandstone buildings around it as part of the ensemble's effect.
Calling the Taj Mahal a memorial to a wife is accurate, but it does not describe everything a Mughal emperor commissioned. The site was a public dynastic monument built with imperial resources and specialized labor. It gave Mumtaz Mahal a monumental burial place, placed her memory within the court's history, and presented the emperor's patronage to people approaching by land and river. These functions can coexist with grief; the architecture does not require us to choose a private emotion or an imperial purpose as the only explanation.
Shah Jahan was later buried there too. That second burial changed the upper chamber's arrangement: Mumtaz Mahal's commemorative marker occupies the central position, while Shah Jahan's was added beside it. The addition records a later chapter in the site's history and should not be read back into every detail of the original commission. For the succession of Mughal rulers before and after Shah Jahan, see the site's Mughal Empire timeline. It provides dynastic context; it is not the source of the mausoleum's construction dates.
When was the Taj Mahal built, and why are there several dates?
The first date is 1631, the year of Mumtaz Mahal's death. UNESCO's short description gives a broad 1631–1648 span for the mausoleum, while its detailed description identifies 1632 as the start of construction. The earlier endpoint is consistent with the death and commission, but the short description does not itself give an exact construction start. UNESCO says the principal mausoleum was completed in 1648, while the mosque, guest house, main southern gateway, outer courtyard and its cloisters were completed subsequently, by 1653. An account that simply says “finished in 1648” is talking about the principal tomb; an account that says “completed in 1653” is describing more of the site.
Construction was therefore a sequence, not a single uninterrupted task with one universal completion date. A mausoleum could have its main form in place while gateways, courts, fittings and surrounding buildings were still being finished. The distinction matters because the word “Taj Mahal” can refer narrowly to the marble tomb or broadly to the entire historic compound. The Uttar Pradesh Department of Tourism's creation history makes this same distinction between the principal mausoleum and the outlying buildings, although it gives an approximate earlier start for the project. UNESCO's detailed 1632 date is used here for the start of construction.
Dates found in inscriptions and historical accounts can anchor parts of a long project, but a date attached to one element should not be silently assigned to every other element. Nor does the popular phrase “twenty-two years” mean that every workshop, garden bed and gateway took exactly the same span to finish. The useful question is always: which component and which event does this year describe?
What did the riverfront complex include?
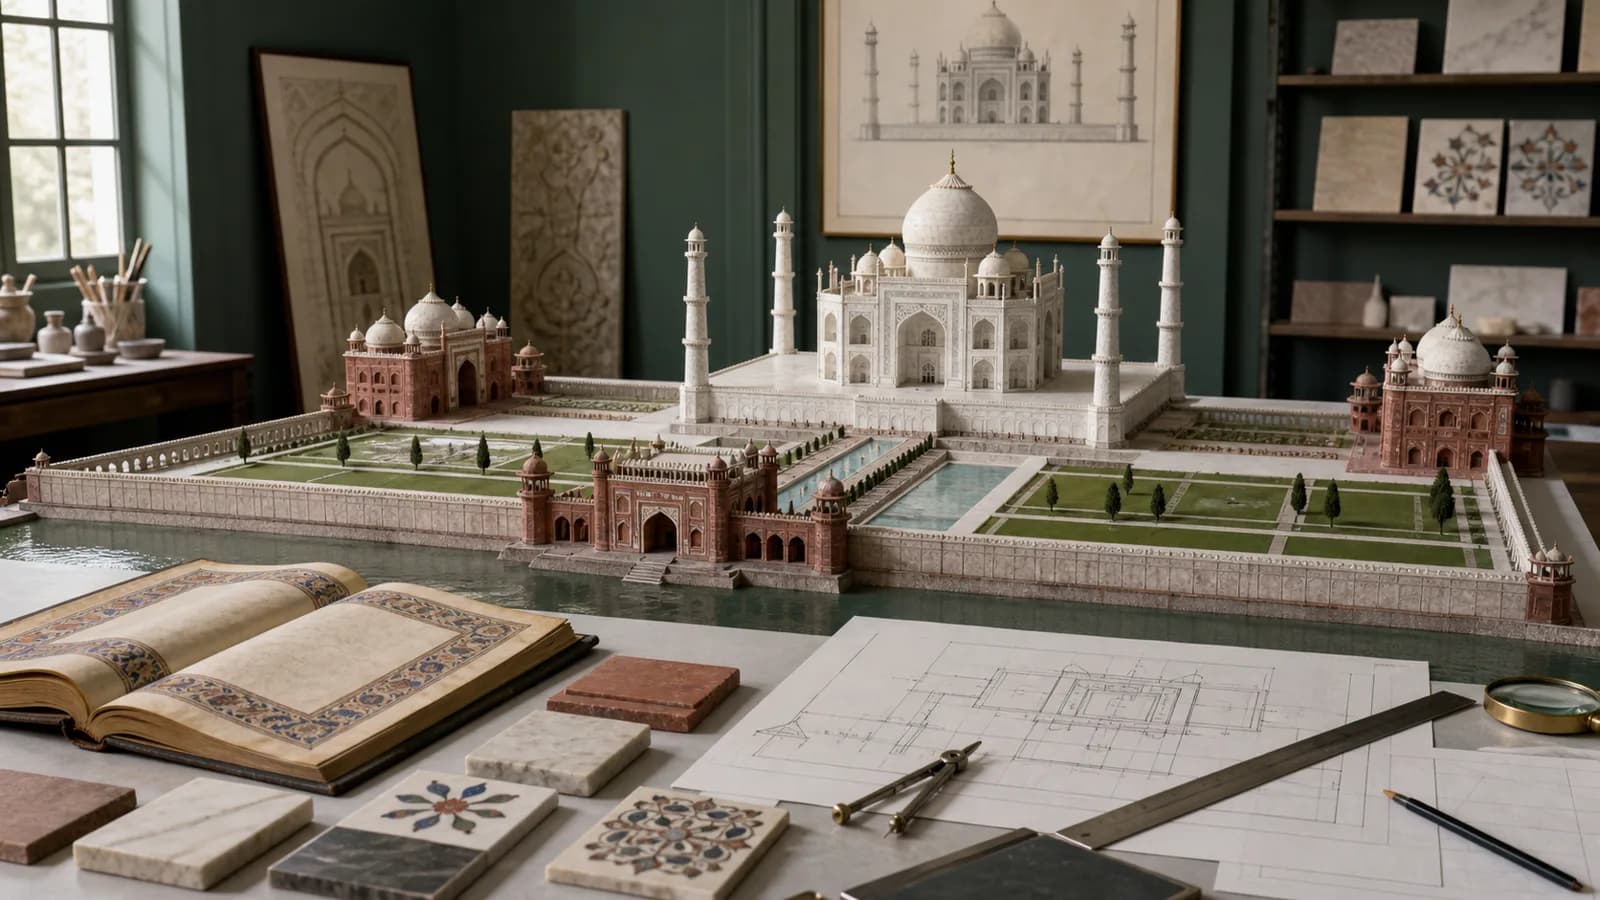
The familiar view is only a portion of the site. The marble mausoleum stands at the northern end, beside the Yamuna River. South of it lie a formal garden, water channels, paths and the main gateway; beyond are forecourt and associated spaces. The tomb is flanked on its riverfront terrace by a red sandstone mosque to the west and a matching guest house to the east. The Agra district government's description locates the monument within the city and identifies the principal buildings, while UNESCO describes the nearly 17-hectare Mughal garden and the relationship among the major structures.
The mosque and guest house are architecturally paired, but they do not have the same function. The central white building is a mausoleum, not a mosque. This distinction is useful when reading descriptions of the site that call every domed structure a “mosque” or treat the whole complex as one building. Readers who want the architectural terms used for a prayer hall can consult the site's mosque architecture glossary; that glossary supplies definitions, not evidence for how the Taj Mahal was commissioned.
The approach also explains the monument's visual power. The large gate frames a distant view of the tomb; the garden and water lead the eye toward a raised structure at the river edge. The four-part garden organization recalls earlier Mughal and Persianate landscapes, but the tomb is placed at the far end rather than at the exact center of the garden. UNESCO identifies this river-end placement as a significant design decision, one that deepens the view across the grounds. It makes little sense to describe the Taj Mahal as a detached white dome surrounded by an interchangeable lawn.
Across the Yamuna lies Mehtab Bagh, often called the Moonlight Garden. Its alignment with the Taj Mahal forms part of the broader river landscape. That relationship later became central to the story of a second, black mausoleum. The presence of an aligned garden, however, does not by itself identify a second tomb or prove that one was under construction.
Who designed and built it?
Shah Jahan was the patron. UNESCO names Ustad Ahmad Lahori as the main architect, while listing masons, stonecutters, inlayers, carvers, painters, calligraphers and dome builders among the craftspeople brought together for the project. The wording “main architect” is important: a single named figure did not personally execute the many buildings, inscriptions, stone surfaces, waterworks and garden spaces. The Uttar Pradesh tourism account also describes a board of architects and specialists, though its pages do not agree on every personal attribution. An exact roster should therefore be handled more carefully than a simple one-name answer.
Design and construction also required management and supply. Materials had to be selected, transported, cut, fitted and maintained across a large site. Skilled workers performed different tasks at different stages. Rounded workforce numbers in later accounts convey the project's scale, but they should not be treated as a precisely audited count of people simultaneously on site. Names recorded for elite designers are likewise an incomplete account of the workers who made the complex.
UNESCO describes brick-and-lime construction faced with marble or red sandstone, along with relief carving and stone inlay. The white marble of the mausoleum establishes a visible hierarchy against the red sandstone of the flanking buildings and gate. At a distance, symmetry, domes, arches and color organize the view; up close, carved and inlaid vegetal forms become legible. The site's guide to arabesque and vegetal scrolls explains related ornamental vocabulary, while the monument's own heritage record supports its specific materials and design.
One physical description in particular needs precision. UNESCO calls the terrace beneath the mausoleum a square platform. It describes the exterior of the tomb as square in plan with chamfered corners and the principal inner chamber as octagonal. The cut corners belong to the mausoleum's outer plan, not to the platform on which it stands. Four free-standing minarets mark the platform's corners. Confusing the platform, outer tomb and inner chamber turns three distinct architectural elements into a false single shape.
What do the inscriptions and graves tell us?
The Taj Mahal contains historical and Quranic inscriptions in Arabic script. UNESCO notes that these inscriptions help establish its chronology; their placement also means that written religious text is part of the architecture, rather than an optional caption added later. Calligraphy frames openings and participates in the visitor's movement through the site. Floral carving, inlaid stone and garden planning work alongside that written program, though an image of a flower does not carry only one provable meaning.
The Uttar Pradesh tourism department's architecture account describes interpretations of the garden and tomb in relation to paradise and Mughal kingship. Those are valuable readings of the monument's program, but they remain interpretations. The visible inscriptions and built forms are evidence; a claim that a single symbolic meaning was intended by every participant is stronger than that evidence can establish. The same official page presents a disagreement between scholars over one elaborate “throne” interpretation. Readers should be shown that disagreement, not handed one reading as an uncontested construction record.
Inside the principal upper chamber stand two richly decorated cenotaphs, commemorative markers for Mumtaz Mahal and Shah Jahan. UNESCO places the actual graves in a lower crypt. The distinction matters: visitors looking at the carved marble screen and markers are viewing a designed memorial chamber, not exposed burials. Mumtaz Mahal's cenotaph is central; Shah Jahan's larger marker was added to its west after his death. The visible break in bilateral symmetry is a result of those two placements. It is not, on its own, evidence that he ordered another mausoleum across the river.
The dynasty inherited institutions and court traditions from earlier rulers. For context on one important predecessor, the site's account of Akbar's religious policy explains earlier imperial debates. It should not be used to infer what Shah Jahan personally intended by each Taj Mahal inscription.
Was a Black Taj Mahal planned across the Yamuna?
A later story imagines Shah Jahan's own black marble tomb facing the white Taj Mahal from the opposite bank. The garden at Mehtab Bagh gives that story an appealing setting, but an aligned riverfront garden is not the same thing as a documented building project. The distinction is between a tale about intention, physical remains on the opposite bank, and evidence that a black mausoleum was actually commissioned or built.
The Smithsonian National Museum of Asian Art's account of a seven-year Mehtab Bagh study describes work undertaken with the Archaeological Survey of India. It reports garden features, irrigation and an octagonal pool; the project's conclusion challenges the claim that this garden was intended to hold a black marble tomb. This is evidence about the studied site, not a way to know every unrecorded thought Shah Jahan may have had. The Uttar Pradesh tourism department's Taj Story traces the tale to a report attributed to the French traveler Jean-Baptiste Tavernier in 1665. That page shows how the story has been retold, but its narrative is not an excavation report.
The Smithsonian page contains an error in its introductory biography: it gives Mumtaz Mahal's death as 1629. For that date this article follows UNESCO and the Metropolitan Museum, which give 1631. A source can be useful for one well-defined research finding while being unsuitable for a separate claim on the same page. The sound conclusion is that the Mehtab Bagh study does not support a black tomb at the studied location; it does not establish a completed black counterpart or justify presenting the story as settled historical fact.
What does heritage protection tell us about the monument today?
UNESCO inscribed the Taj Mahal on the World Heritage List in 1983. Its property record describes the mausoleum, mosque, guest house and gateway as an integrated protected complex and identifies the Archaeological Survey of India as the body responsible for management. The setting matters as well as the stone: air quality, visitor pressure and development around Agra can affect the fabric and the views through which the monument is experienced.
An ASI periodic report available through UNESCO was prepared in December 2002 and catalogued in 2003. It recorded repairs, wear and a need for continued monitoring. It also said that, at the time of that report, its authors had found no evidence of structural distress or foundation failure. That dated finding should neither be turned into a claim of imminent collapse nor used as a certificate of the site's structural condition in 2026. A current safety judgment would require current site measurements and an up-to-date engineering assessment.
The most reliable short account of the Taj Mahal is therefore component-specific. Shah Jahan ordered a memorial for Mumtaz Mahal; the main white mausoleum and the wider complex have different completion dates; the plan includes a riverfront garden and paired buildings; the chamber's cenotaphs mark graves located below; and the research at Mehtab Bagh does not establish the proposed black counterpart. Each point rests on evidence appropriate to the question it answers.
Sources
- UNESCO World Heritage Centre, “Taj Mahal” — Principal record for the 1632 start, 1648 mausoleum and 1653 additions, site layout, architect attribution, materials, graves and 1983 inscription. Its broad summary and detailed synthesis describe different chronological scopes.
- Uttar Pradesh Department of Tourism, “The Cause of the Taj” — Identifies Arjumand Banu Begum and her title, Mumtaz Mahal; dates are checked against UNESCO and the Metropolitan Museum.
- Uttar Pradesh Department of Tourism, “Creation History” — Local official description of the integrated project, crafts and the distinction between the main tomb and later outlying elements. Approximate start and personal attributions are checked against UNESCO.
- Uttar Pradesh Department of Tourism, “Architecture” — Description of riverfront planning, material hierarchy and the existence of competing symbolic interpretations; a reading of symbolism is identified as interpretation.
- Metropolitan Museum of Art, “The Art of the Mughals after 1600” — Independent museum research placing the commission after Mumtaz Mahal's 1631 death within Shah Jahan's larger program and describing the white marble/red sandstone contrast.
- District Agra, “TajMahal” — Local government description used for location and the compound's main buildings; no rounded worker number is treated as an exact count.
- Smithsonian National Museum of Asian Art, “The Moonlight Garden Reveals New Discoveries” — Summary of the Mehtab Bagh project undertaken with ASI and its finding about the Black Taj reading. Its erroneous 1629 death date is explicitly rejected.
- Uttar Pradesh Department of Tourism, “The Taj Mahal Story” — Records the site's attribution of the Black Taj story to Tavernier and its circulation in tourism storytelling, not proof of a black-mausoleum construction project.
- Archaeological Survey of India, periodic report prepared in December 2002 — Dated conservation record used only for what its authors reported at that time about maintenance and structural observations.


