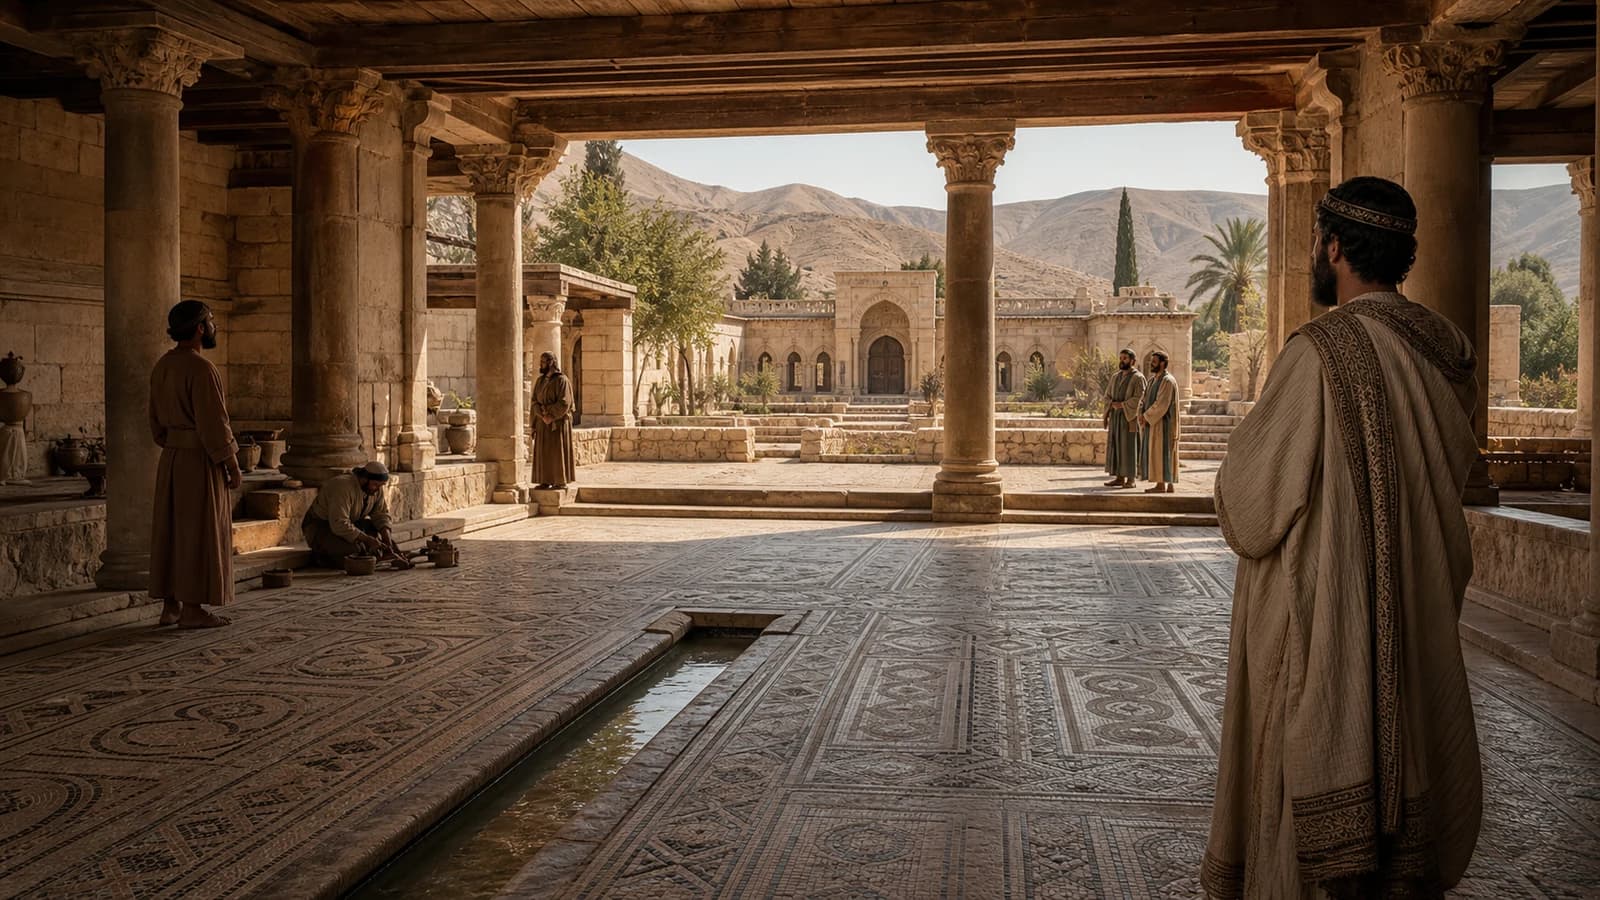
What Khirbat al-Mafjar Reveals About Umayyad Courtly Art
A source-led guide to Khirbat al-Mafjar near Jericho, its disputed patronage, palace and bath complex, great mosaic, Tree of Life, stucco figures, excavation history and conservation.
Khirbat al-Mafjar at a glance
- Location: the north bank of Wadi Nueima in the Jericho oasis, in the West Bank.
- Main building phase: the first half of the eighth century, especially the reigns of Hisham from 724 to 743 and al-Walid II from 743 to 744.
- Main components: a two-story palace, mosques, a forecourt and pavilion, a great bath and reception hall, water channels, and a northern agricultural estate.
- Best-known art: an audience-hall mosaic of roughly 825 to 900 square meters, the smaller Tree of Life mosaic, carved stucco, sculpture, fresco and stone ornament.
- Evidence warning: there is no surviving foundation inscription or medieval narrative that securely names one patron for every construction phase.
- Later history: earthquake damage around 749 did not necessarily end all occupation; pottery and renewed excavation indicate a longer, changing life.
Where the complex stands and why the oasis mattered
The ruins lie north of Jericho rather than in an empty desert. Springs at Ein Deuk and Ein Nueima fed a channel that crossed wadis and supplied a reservoir, gardens, baths and agricultural installations. The location joined access to water with routes through the Jordan Valley. Calling Khirbat al-Mafjar a “desert castle” places it in the broad category of Umayyad qusur, but the label can hide the productive oasis landscape that sustained it.
The northern area contained an agricultural estate with a large grape press, residences and stables. University of Chicago research treats the settlement and landscape as essential evidence, not as a service yard outside the real monument. Elite reception, farming, water management and regional exchange belonged to one economic setting. Readers can use the Islamic world map to locate Jericho among the Umayyad centers of Greater Syria without projecting today’s borders backward onto the eighth century.
Why Hisham’s Palace is not a complete attribution
The popular name links the site to Hisham ibn Abd al-Malik, who ruled from 724 to 743. The UNESCO tentative-list dossier says epigraphic material supports construction under Hisham and decoration under his nephew and successor al-Walid II. Earlier interpretations often emphasized al-Walid II, whose short reign from 743 to 744 and courtly reputation appeared to fit the lavish program. The Metropolitan Museum of Art therefore describes the traditional attribution to al-Walid while noting that both dating and patronage have been contested.
The archaeological caution is sharper. An Institute for the Study of Ancient Cultures report notes that no ancient or medieval literary text identifies the site. Arabic ostraca bearing Hisham’s name are clues, not a dedication saying he commissioned every building and image. Construction may have proceeded in phases and a successor could have altered an inherited project. “Hisham’s Palace” is a recognizable site name; it should not be mistaken for a signed architectural contract.
The estate was more than one palace
A visitor encounters a complex organized along a shared forecourt. The square palace had corner towers, a vaulted entrance with benches, an arcaded central courtyard and rooms for accommodation, service and storage. A celebrated rosette or star window found in the court has become a symbol of Jericho. Mosques served different parts of the estate, reminding us that worship, residence and administration were present beside spaces of display and leisure.
North of the palace stood the great audience and bath building. Its vaulted hall rested on massive piers and led toward heated rooms, furnaces and latrines. A small, richly appointed diwan occupied the northwest corner. A pool and pavilion, garden enclosure, gates, residential areas and the water system extended the ensemble. This layout makes more sense as a seasonal estate and political meeting place than as a freestanding royal house surrounded by nothing.
The great bath hall mosaic was architecture underfoot
The audience hall contained a pavement approximately thirty meters square, arranged as dozens of patterned “carpets.” The UNESCO dossier describes 38 compositions in 21 colors and gives an area of about 900 square meters; current JICA material describes the protected floor as approximately 825 square meters. Those figures likely reflect different boundaries or survey conventions. A responsible guide reports the range and names the measured area instead of turning one rounded number into an eternal record.
The mosaic did not merely decorate a floor after architecture was complete. Repeating geometric and vegetal fields organized movement across the hall and marked zones for gathering and reception. Some borders imitate fringed textiles, supporting the idea that permanent stone tesserae evoked costly carpets. The effect would have depended on bodies, furniture, water, painted walls and changing light. An isolated overhead photograph shows the patterns but not the full courtly performance.
How to read the Tree of Life mosaic
In the diwan, a smaller mosaic shows a fruiting tree with three gazelles beneath it. On one side, two gazelles stand peacefully; on the other, a lion attacks a gazelle. The composition is often called the Tree of Life. It is visually clear, but its exact message is not written beside it. Interpretations include royal power, protection, justice, the controlled violence of the hunt, or a contrast between order and danger.
The room matters. The mosaic occupied an elite reception space with an apsidal raised platform and benches, not the mosque. A ruler or high-ranking host may have received guests above this image. That setting makes a political reading plausible without proving one precise slogan. The Metropolitan Museum’s discussion of textiles also shows that the arched framing and tassel-like border may imitate a portable luxury carpet. Form, location and courtly use should be considered together.
Figural sculpture complicates the idea of a universal image ban
Khirbat al-Mafjar yielded extensive stucco figures, including standing men, partially nude women, attendants and animals. One monumental male figure, often identified as a caliph, stood above an entrance. Other figures wore elaborate hairstyles, jewelry, patterned skirts or belts. They belonged to secular palace and bath decoration. Their survival demonstrates that early Islamic patrons could commission abundant human and animal imagery in courtly settings.
This does not mean every eighth-century community accepted every image in every context. Umayyad religious buildings such as the Dome of the Rock and Great Mosque of Damascus used different programs, while palaces and baths allowed figural subjects associated with rank, pleasure and display. The comparison with Qusayr Amra’s bathhouse frescoes is especially useful: both sites preserve courtly imagery, but their media, plans and iconographic choices differ.
Mosaic and stucco drew on several craft traditions
The Met characterizes the mosaics as participating in a visual language familiar from Byzantine lands and the molded stucco as connected with techniques practiced farther east in Sasanian contexts. Building measurements may also point to craftspeople familiar with Egyptian practice. These comparisons are valuable, but they should not be reduced to a checklist in which one motif is “Greek,” another “Persian,” and the result merely borrowed.
Skilled workers, materials and design habits moved through territories that had long been connected. Umayyad patrons recombined them for new spaces and audiences. The estate’s creativity lies in selection, scale and placement: stone mosaic carpets across a vast hall, three-dimensional stucco bodies around architecture, fresco, carved stone and water in a single ensemble. Later Abbasid abstraction at Samarra’s carved stucco offers a different solution to repeatable architectural surface.
The mosque and bath followed different visual rules
The complex included religious space, yet its most famous figures come from the bath and reception areas. This distribution prevents a common category error. Evidence for figural art in an elite hall does not prove identical decoration inside a mosque, while nonfigural mosque ornament does not establish that all Islamic art rejected living forms. Function, patronage and audience shaped what was appropriate.
The bath itself was not a modern spa separated from politics. Heated rooms, a reception hall, a private diwan and sumptuous images created a setting for hospitality and access to power. Bathing, dining, conversation and formal audience could overlap within a controlled social environment. The architecture turned technical systems—water supply, furnaces and vaulting—into instruments of political display.
Earthquake damage did not equal instant abandonment
A severe earthquake in 749 is commonly said to have destroyed Khirbat al-Mafjar before it was fully completed. Fallen architecture and unfinished work support major disruption around that period. Yet “destroyed in 749” can become misleading if it implies that nobody used any part of the estate afterward. New assessment of ceramics and northern settlement areas points to Abbasid occupation and activity extending much later, in some accounts into the thirteenth century.
Archaeological sites rarely obey a single ending date. A monumental hall can collapse while houses, farming or reuse continue nearby. Walls are repaired, valuable materials removed and rooms assigned new functions. The UNESCO dossier dates agricultural use in the northern area approximately from 730 to 950, while the Chicago project argues for an even longer occupation sequence. These are research questions shaped by which part of the site and which material is being dated.
Excavation began under the Palestine Department of Antiquities
Dimitri Baramki, an inspector and archaeologist with the Palestine Department of Antiquities, directed the first sustained excavations beginning in 1934 or 1935 and continuing until 1948. Robert W. Hamilton joined later work and published an influential monograph in 1959. Those campaigns exposed the palace and great bath and made their mosaics and stucco internationally known. They also worked with recording methods and institutional conditions different from those expected today.
The sequence matters because summaries sometimes credit only the later publication or present discovery as an external rescue of an unknown site. Baramki’s field leadership was foundational. At the same time, incomplete final reporting and later excavations left stratigraphic questions unresolved. The history of knowledge about Khirbat al-Mafjar is therefore also a history of Palestinian archaeology, Mandate-era institutions, publication access and the reassessment of old trenches.
The Jericho Mafjar Project changed the research questions
Beginning in the 2010s, the Palestinian Department of Antiquities and the University of Chicago collaborated through the Jericho Mafjar Project. Excavation, pottery study, landscape analysis, geophysics and remote sensing shifted attention beyond the monumental core. Finds in the northern area included buildings, a gateway, an ornamental pool, domestic objects and evidence for production and settlement. The project asked how the estate related to Jericho’s economy and changing occupation.
A 2016 article in Near Eastern Archaeology describes how new data produced hypotheses about earlier Roman occupation and more complicated building sequences. That is an important methodological lesson: a famous art-historical monument can change when archaeologists examine soil layers, ceramics and surrounding landscape. The newest interpretation should not simply be attached to the old “pleasure palace” label; it changes what kind of place scholars think they are studying.
Conservation made the mosaic visible without making it invulnerable
For years, much of the great pavement remained covered with sand and protective material. Exposure would have improved visibility while increasing damage from heat, dust, moisture and visitors. The Palestinian Ministry of Tourism and Antiquities worked with international partners on conservation and presentation. JICA supported a large protective shelter and elevated viewing route, completed in 2021, so visitors could see the pavement while limiting direct contact.
The shelter is not the end of conservation. JICA’s 2024 and 2025 materials emphasize site management, maintenance, local expertise and the surrounding landscape. Mosaics are assemblies of natural stone and mortar affected by salt, water and temperature. Reconstructed columns and earlier concrete interventions also require documentation. Conservation must distinguish ancient fabric, historic reconstruction and new protective work rather than presenting the whole visible complex as untouched eighth-century architecture.
Why Khirbat al-Mafjar matters in Islamic art history
The site shows that early Islamic courtly art was neither visually austere nor isolated from late antique traditions. Its patrons mobilized mosaics, sculpture, painting, carved stone, hydraulic engineering and architecture on a monumental scale. The result was locally grounded in Jericho’s oasis and politically connected to an empire. Its art cannot be explained by religion alone; dynasty, leisure, reception, agriculture and the movement of craftspeople all mattered.
Comparison also prevents the site from becoming an exception used to define everything. The Umayyad ivory tradition in Córdoba belongs to a later western court with different objects and audiences. The Great Mosque of Kairouan demonstrates how a ninth-century religious monument organized spolia, timber, tile and congregational space. Together, these cases show multiple Islamic arts rather than one unchanging style.
How to evaluate a claim about the site
- Identify whether the claim concerns the palace, great bath, diwan, mosque, northern settlement or water system.
- Separate the site name “Hisham’s Palace” from proof of patronage for a specific building phase.
- Give the date range and the evidence—ostracon, pottery, architectural sequence or art-historical comparison—instead of one unsupported year.
- Do not interpret the Tree of Life scene as a fixed royal slogan unless the uncertainty is stated.
- Distinguish earthquake damage to monuments from later occupation across the estate.
- For visitor information, check current heritage authorities; the Islamic history timeline is for historical context, not live access conditions.
Related Muslim Post guides
- Qusayr Amra: Frescoes Inside an Umayyad Bathhouse
- People and Animals in Islamic Art: What Museum Objects Show
- Arabesque Art Explained: Leaves, Scrolls and Repeating Patterns
Sources
- UNESCO World Heritage Centre tentative-list dossier — used for the location, proposed Hisham and al-Walid building sequence, component plan, mosaic dimensions, waterworks, northern estate, excavation chronology and conservation history.
- Metropolitan Museum of Art overview of Khirbat al-Mafjar — used for the contested patronage, palace-bath-mosque layout, figural stucco, lion-and-gazelle mosaic and comparison of Byzantine and Sasanian craft languages.
- Near Eastern Archaeology on new excavations and hypotheses — used for the 2011–2015 joint research, remote sensing, changing archaeological hypotheses and evidence that the monument requires stratigraphic reassessment.
- Institute for the Study of Ancient Cultures annual report — used for Baramki’s original campaigns, the absence of a literary identification, Hisham ostraca, the Hamilton publication and the limits of the traditional palace narrative.
- Jericho Mafjar Project at the University of Chicago — used for the project partnership, northern settlement, pottery sequence and evidence for occupation beyond a single short Umayyad phase.
- The Mosaics of Khirbet el-Mafjar by Hamdan Taha and Donald Whitcomb — used for the Palestinian conservation photography, first-half-of-the-eighth-century dating and the publication history of pavements excavated in the 1930s and 1940s.
- JICA Magazine on protecting Hisham’s Palace — used for the approximately 825-square-meter measurement, completion of the protective shelter in 2021 and the continuing need for Palestinian site management and maintenance.
- Smarthistory on mosaics in the early Islamic world — used to place the bath-hall pavement within regional mosaic practice and to distinguish inherited technique from a claim of simple artistic copying.
- Metropolitan Museum of Art on Umayyad art from 661 to 750 — used to compare religious and secular patronage and to place Khirbat al-Mafjar among Umayyad estates across Greater Syria.
- Getty Research Institute CONA record for the Khirbat al-Mafjar mosque — used to cross-check the cataloged location, Umayyad period, associated Hisham and al-Walid II names, and the distinction between the mosque record and the wider estate.


