Caravanserai: How Roadside Inns Supported Long-Distance Travel
How caravanserais supplied water, rooms, stables and security—and why their plans changed with route, climate, terrain and patronage.
A caravanserai was a roadside lodging and service point for merchants, pilgrims, animals and other travelers. It could provide water, shelter, storage, fodder, food and a measure of security, but not every site offered every service. The familiar fortified courtyard is one influential solution, not a universal plan for all regions and periods.
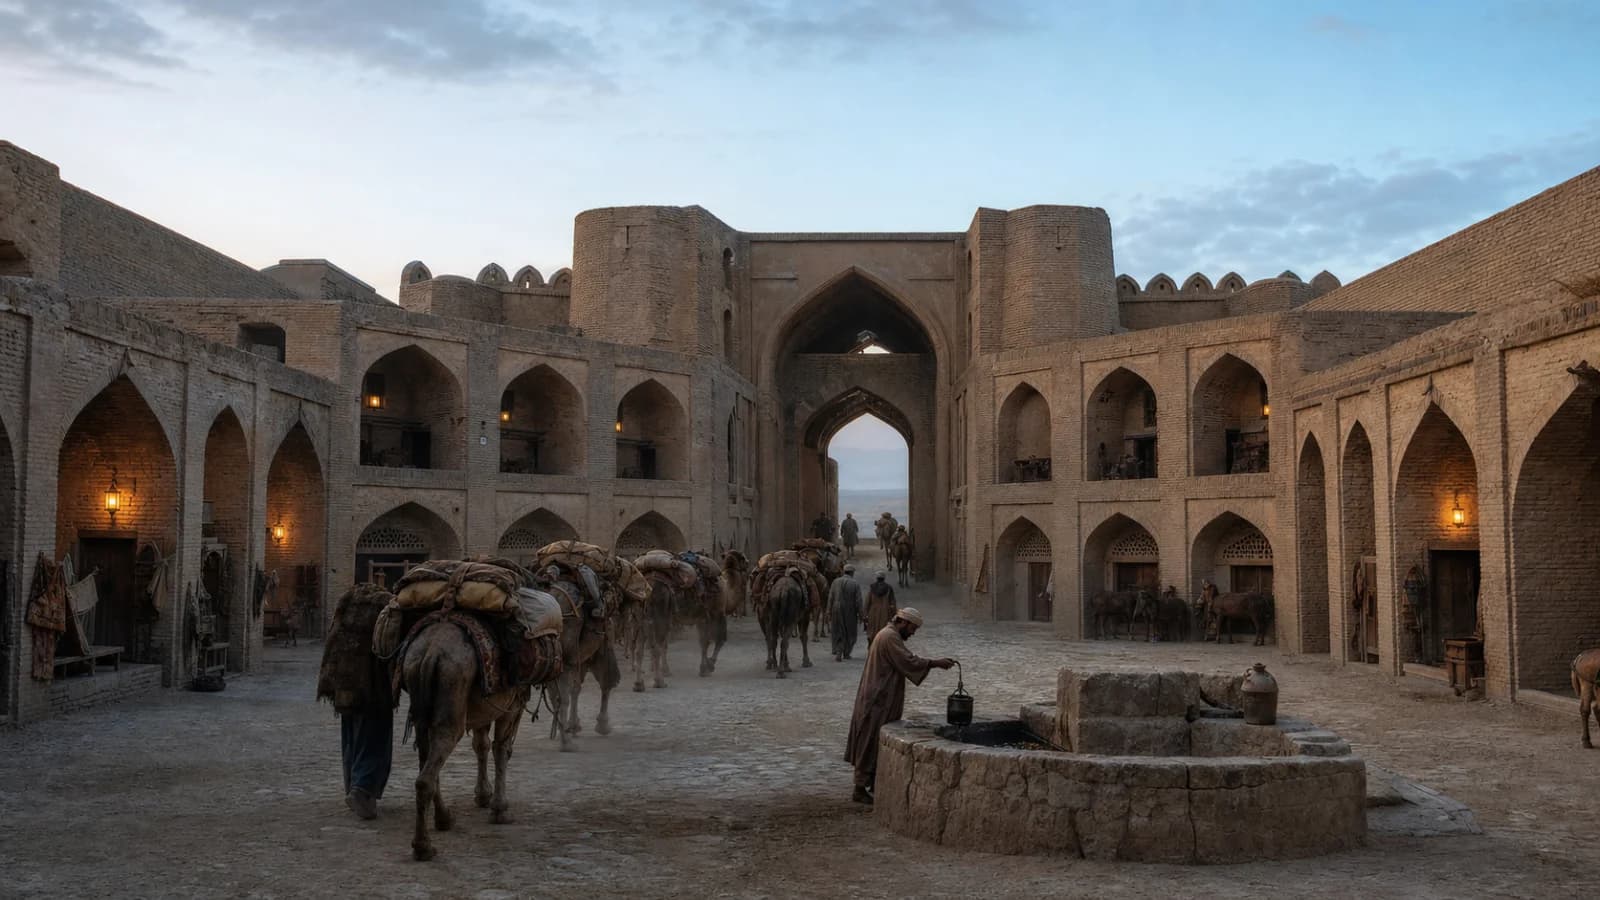
The cover image is an original AI-assisted historical reconstruction, not a photograph of a specific caravanserai.
A building only works as part of a route
Caravanserais were located in relation to water, topography, settlements, political control and the distance a caravan could cover. UNESCO emphasizes that the locations of Persian caravanserais responded to water availability, geography and security. A handsome courtyard in isolation tells only half the story: wells, cisterns, bridges, markets and safe approaches were part of the operating landscape.
They served trade, but also pilgrimage, official travel and local movement. The people who met briefly within them could speak different languages and practice different religions. That made the caravanserai a point of exchange without turning every stop into a cosmopolitan city or proving that one continuous “Silk Road” institution worked identically from Anatolia to China.
Courtyard, rooms and animal circulation
Many Iranian examples have a high controlled entrance leading to a central court. Lodging rooms open toward the court; stable corridors or bays may lie behind them, keeping pack animals close while separating some dust and noise from sleeping areas. Two or four iwans can mark the main axes. Raised room floors reduce the entry of water, mud and dirt.
Other climates required other answers. Covered mountain caravanserais, open-court desert buildings and Gulf-region plans without an internal courtyard cannot be reduced to one diagram. Stone, baked brick, mud brick and timber were selected according to supply, climate and building tradition.
Who built and maintained them?
Rulers, officials, merchants, charitable endowments and other patrons could fund roadside facilities. Revenue arrangements and nearby agricultural or commercial property might help maintain them. Yet ownership and management changed over time, and a building’s later reuse—as a store, fort, residence, ruin, hotel or heritage site—should not be projected backward as its original function.
Security was relative. Thick walls and a gate could control access, but a caravanserai was not necessarily a military fort, and it could not eliminate banditry, taxation, disease, animal loss or water shortage along the road.
How to read a caravanserai
- Map its relationship to water, road, settlement and terrain.
- Trace separate routes for people, goods and animals.
- Identify rooms, stables, storage, waterworks and prayer space from evidence, not assumption.
- Compare construction materials with the local climate.
- Distinguish original fabric, repair, adaptive reuse and modern reconstruction.
The caravanserai’s achievement was logistical. Architecture turned a dangerous pause in a long journey into a managed interval where bodies, animals, cargo and information could be rested, resupplied and sent onward.
Sources
- UNESCO World Heritage Centre: The Persian Caravanserai — routes, services, climate and social exchange.
- UNESCO nomination dossier: The Persian Caravanserai — plans, room-and-stable arrangements and regional types.
- ICOMOS evaluation of The Persian Caravanserai — typology, conservation and setting.


