Persian Gardens: Chahar Bagh, Water and the Four-Part Plan
How walls, crossing axes, water channels, shade, pavilions and planting created adaptable Persian gardens—not one rigid plan copied everywhere.
The Persian garden is a designed landscape in which enclosure, geometry, water, planting, architecture and views are coordinated. A four-part principle known as chahar bagh—“four gardens”—became especially influential. Yet the tradition is not one frozen diagram: gardens adapted the principle to slope, water supply, climate, patronage and use.
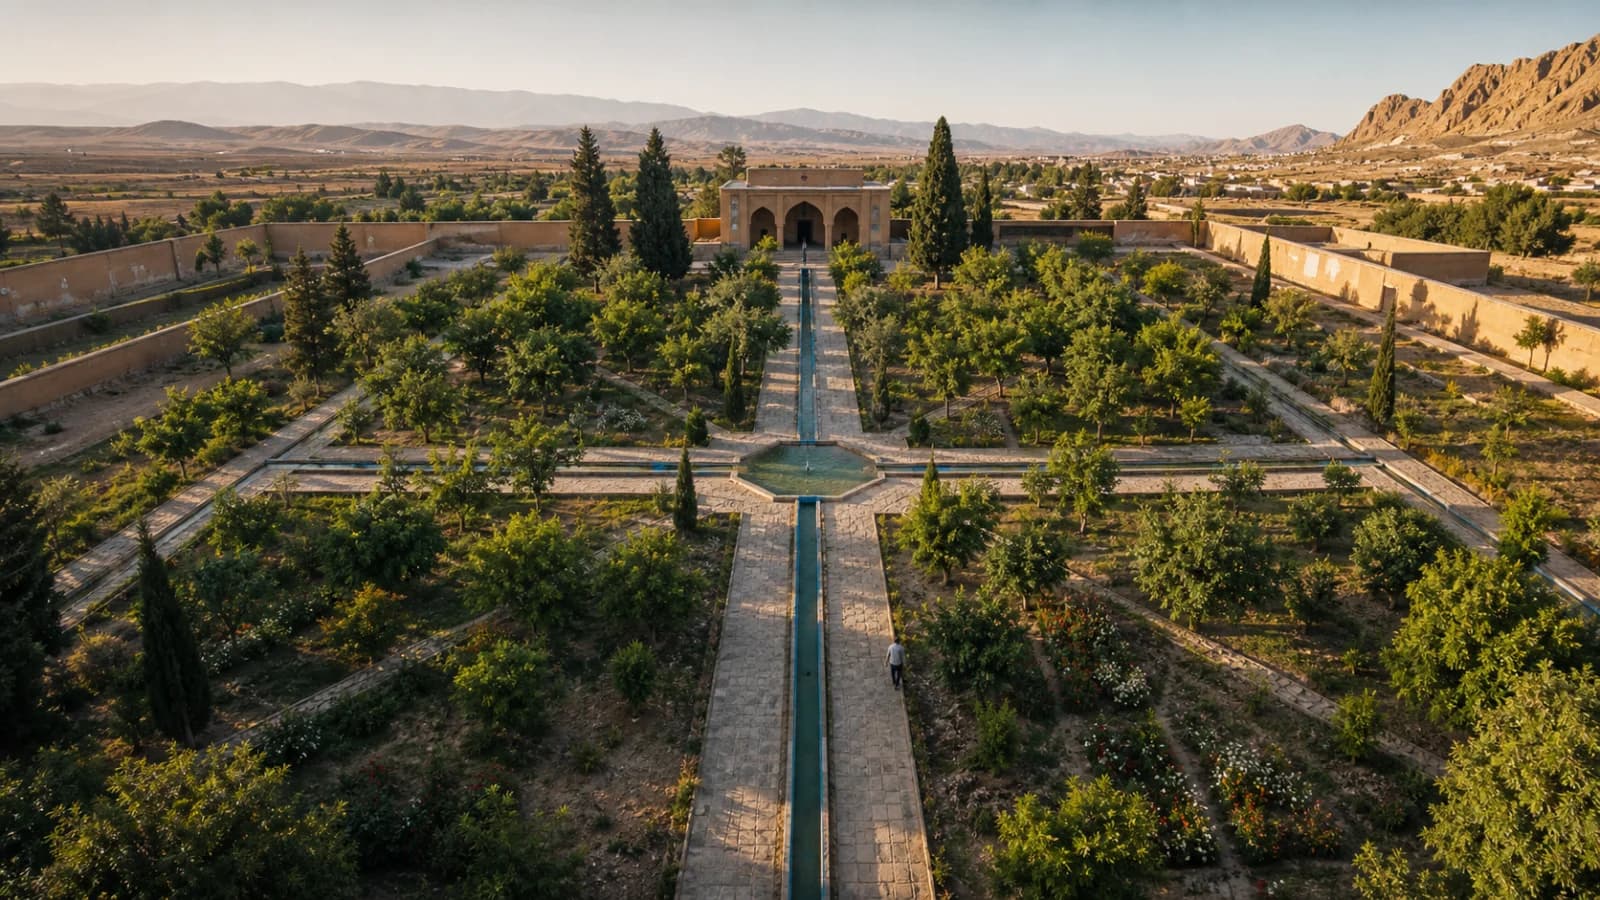
The cover image is an original AI-assisted landscape visualization, not a photograph of a specific historic garden.
Four parts are a design principle
Two main axes or water channels may cross to divide an enclosure into four quarters. Secondary paths and channels can subdivide them again. A pavilion, basin or important view may mark the intersection or one end of an axis. The result establishes order and movement rather than requiring perfect aerial symmetry in every case.
UNESCO describes the nine components of The Persian Garden as diverse adaptations retaining principles with roots as early as the garden of Cyrus at Pasargadae. Their layouts express the flexibility of chahar bagh, not a rule that every surviving garden must be a square quartered by identical canals.
Water is infrastructure and image
Channels irrigate trees and beds while also reflecting light, cooling local air, producing sound and directing the eye. Gravity, slope, water pressure, reservoirs and qanats can all shape the display. A long rill or cascade that seems effortless is the visible end of engineering and maintenance.
In an arid setting, water also makes the contrast between cultivated enclosure and dry surroundings perceptible. But historical gardens were not uniformly lush in every season. Plant survival depended on allocation, soil, pruning, drought and labor.
Walls, shade, scent and viewpoint
Perimeter walls protect and define the garden. Fruit trees provide food and shade; cypresses, plane trees, flowers and herbs contribute vertical form, scent and seasonal change. Pavilions frame views along axes and offer elevated or shaded places from which the composition can be experienced.
The Persian word root behind “paradise” is connected with an enclosed garden, and Persian gardens accumulated religious, royal, poetic and cosmic associations. Symbolism should still be tied to evidence. A fourfold layout does not prove that every patron intended the same theological message.
Influence without sameness
Persian and Timurid garden ideas traveled into Mughal South Asia and other regions, where terrain, monsoon water, dynastic ceremony and local craft transformed them. The terraces of Kashmir, riverfront gardens of Agra and Iberian courtyards should not all be collapsed into a single unchanged model.
How to read a Persian garden
- Map walls, primary axes, crossings and changes in level.
- Trace water from source through storage, display and irrigation.
- Identify historic planting from records and archaeology, not present vegetation alone.
- Study the intended viewpoints from gates and pavilions.
- Separate original layout, later repair and modern landscaping.
A Persian garden is a collaboration between design and finite resources. Its geometry becomes meaningful because water flows, trees grow, shade moves and people occupy it over time.
Sources
- UNESCO World Heritage Centre: The Persian Garden — chahar bagh, water, climate and the nine component gardens.
- UNESCO nomination dossier: The Persian Garden — geometry, water systems, planting and viewpoint.
- UNESCO World Heritage Centre: Pasargadae — early Achaemenid garden and palatial context.
- UNESCO: Mughal Gardens in Kashmir — regional adaptation of chahar bagh and water systems.
Related reading
- How a qanat works
- Islamic geometric patterns


