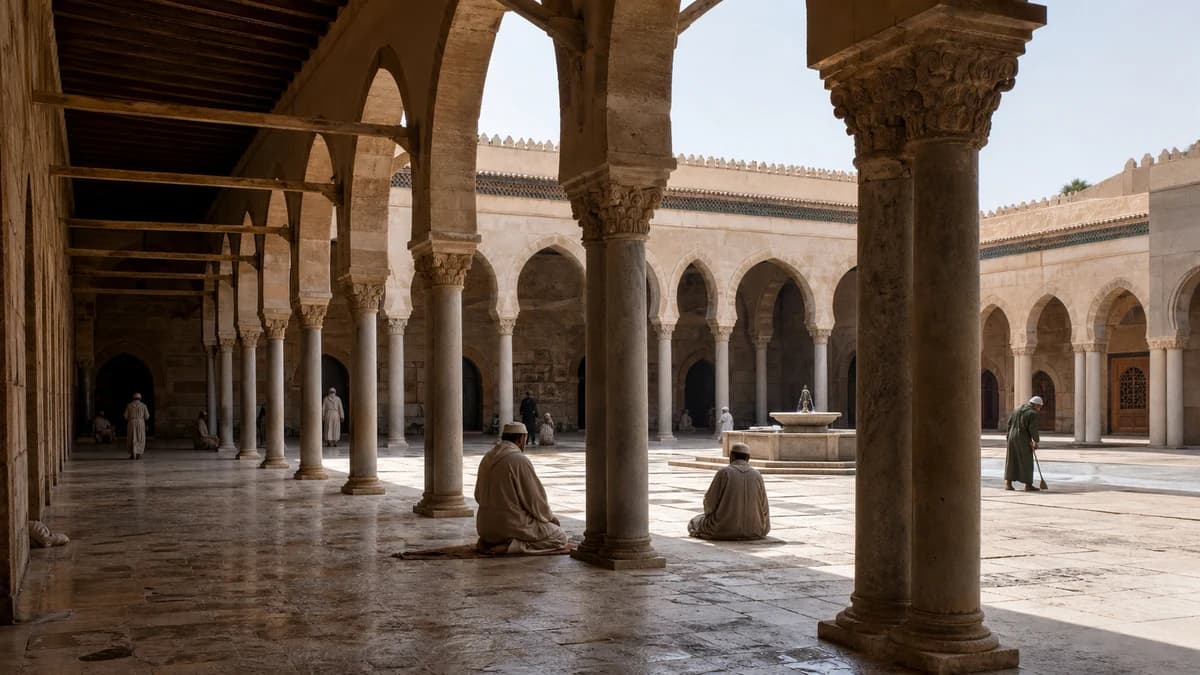
柱廊清真寺平面:柱列、庭院與朝向
Muslim Post Editorial Desk@muslimpost
探討柱廊清真寺如何利用重複的柱列與庭院擴展空間,以及開羅安薩裡亞和科多巴如何將重複性轉化為宏偉的建築語言。
柱廊清真寺以眾多柱列或墩柱支撐屋頂為特徵,其平面極具彈性。早期 congregational 清真寺常結合開放庭院,使空間可隨信眾需求逐排擴展。
封面為原創AI輔助歷史重構圖,並非某一具體古蹟、工坊或文物的照片。
材料、構造與用途
密集柱列形成連續拱廊,便於抵禦氣候並引導人群朝向牆壁。庭院提供光線與擴散空間,而中軸線的強化則在重複的網格中建立起等級秩序。
辨認時要注意什麼
不應將視覺柱子等同於結構邏輯。需追蹤承重網格、辨別朝拜方向及中軸線變化,並區分原始建築與後續增建,以理解其動態演變過程。
資料來源
- Smarthistory: Common Types of Mosque Architecture — definition and major hypostyle examples.
- Smarthistory: Mosque Architecture, an Introduction — courtyard, prayer hall and common mosque elements.
- Smarthistory: The Great Mosque of Córdoba — plan, expansion and two-tiered arches.


